Leave a Message

By providing your contact information to The Olive Belcher Team, your personal information will be processed in accordance with The Olive Belcher Team's Privacy Policy. By checking the box(es) below, you consent to receive communications regarding your real estate inquiries and related marketing and promotional updates in the manner selected by you. For SMS text messages, message frequency varies. Message and data rates may apply. You may opt out of receiving further communications from The Olive Belcher Team at any time. To opt out of receiving SMS text messages, reply STOP to unsubscribe.

Thank you for your message. We will be in touch with you shortly.

570 SE 11 Street
570 SE 11 Street
570 SE 11 Street
570 SE 11 Street
570 SE 11 Street
570 SE 11 Street
570 SE 11 Street
570 SE 11 Street
570 SE 11 Street
570 SE 11 Street
570 SE 11 Street
570 SE 11 Street
570 SE 11 Street
570 SE 11 Street
570 SE 11 Street
570 SE 11 Street
570 SE 11 Street
570 SE 11 Street
570 SE 11 Street
570 SE 11 Street
570 SE 11 Street
570 SE 11 Street
570 SE 11 Street
570 SE 11 Street
570 SE 11 Street
570 SE 11 Street
570 SE 11 Street
570 SE 11 Street
570 SE 11 Street
570 SE 11 Street
570 SE 11 Street
570 SE 11 Street
570 SE 11 Street
570 SE 11 Street
570 SE 11 Street
570 SE 11 Street
570 SE 11 Street
570 SE 11 Street
570 SE 11 Street
570 SE 11 Street
570 SE 11 Street
570 SE 11 Street
570 SE 11 Street
570 SE 11 Street
570 SE 11 Street
570 SE 11 Street
570 SE 11 Street
570 SE 11 Street
570 SE 11 Street
570 SE 11 Street
570 SE 11 Street
570 SE 11 Street
570 SE 11 Street
570 SE 11 Street
570 SE 11 Street
570 SE 11 Street
570 SE 11 Street
570 SE 11 Street
570 SE 11 Street
570 SE 11 Street
570 SE 11 Street
570 SE 11 Street
570 SE 11 Street
570 SE 11 Street
570 SE 11 Street
570 SE 11 Street
570 SE 11 Street
570 SE 11 Street
570 SE 11 Street
SEE ALL PHOTOS
570 SE 11 Street
570 SE 11 Street
570 SE 11 Street
570 SE 11 Street
570 SE 11 Street
570 SE 11 Street
570 SE 11 Street
570 SE 11 Street
570 SE 11 Street
570 SE 11 Street
570 SE 11 Street
570 SE 11 Street
570 SE 11 Street
570 SE 11 Street
570 SE 11 Street
570 SE 11 Street
570 SE 11 Street
570 SE 11 Street
570 SE 11 Street
570 SE 11 Street
570 SE 11 Street
570 SE 11 Street
570 SE 11 Street
570 SE 11 Street
570 SE 11 Street
570 SE 11 Street
570 SE 11 Street
570 SE 11 Street
570 SE 11 Street
570 SE 11 Street
570 SE 11 Street
570 SE 11 Street
570 SE 11 Street
570 SE 11 Street
570 SE 11 Street
570 SE 11 Street
570 SE 11 Street
570 SE 11 Street
570 SE 11 Street
570 SE 11 Street
570 SE 11 Street
570 SE 11 Street
570 SE 11 Street
570 SE 11 Street
570 SE 11 Street
570 SE 11 Street
570 SE 11 Street
570 SE 11 Street
570 SE 11 Street
570 SE 11 Street
570 SE 11 Street
570 SE 11 Street
570 SE 11 Street
570 SE 11 Street
570 SE 11 Street
570 SE 11 Street
570 SE 11 Street
570 SE 11 Street
570 SE 11 Street
570 SE 11 Street
570 SE 11 Street
570 SE 11 Street
570 SE 11 Street
570 SE 11 Street
570 SE 11 Street
570 SE 11 Street
570 SE 11 Street
570 SE 11 Street
570 SE 11 Street
Courtesy of Lang Realty/BR
Sold

570 SE 11 Street

570 SE 11 Street, Pompano Beach, FL 33060

$1,700,000
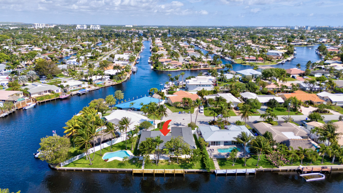
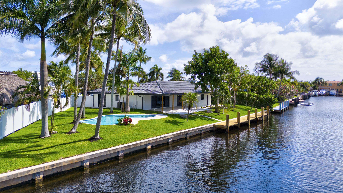
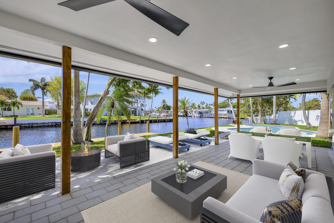
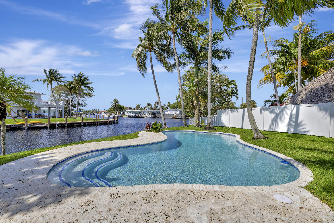
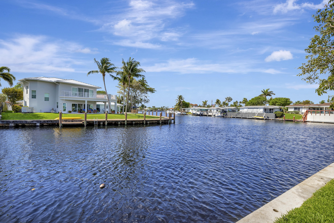
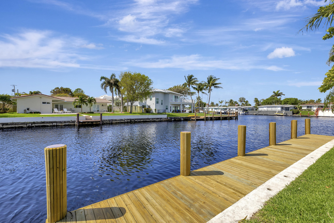
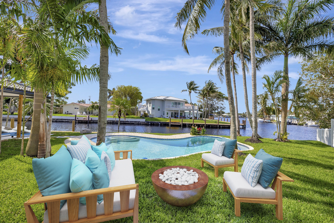
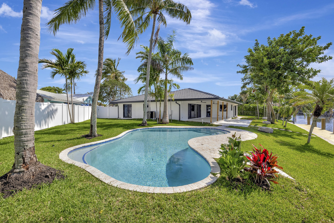
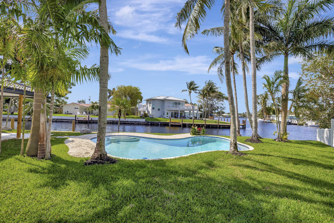
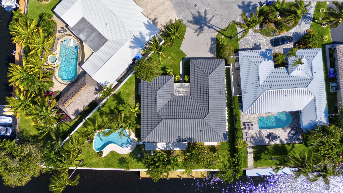
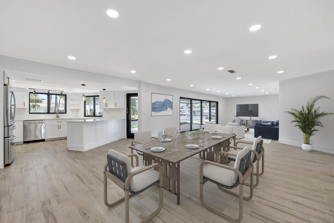
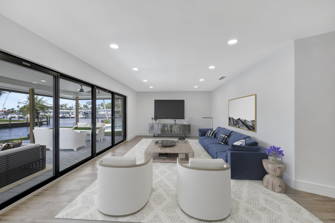
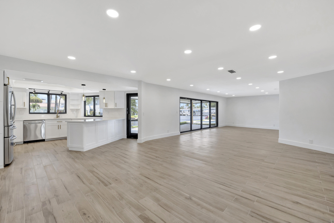
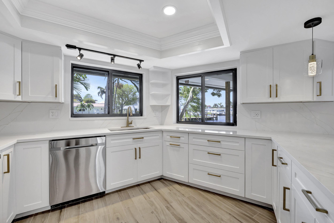
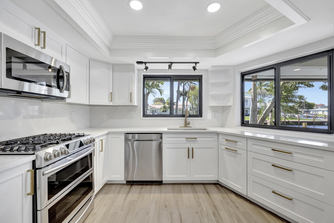
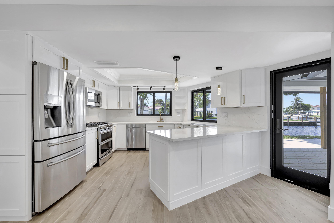
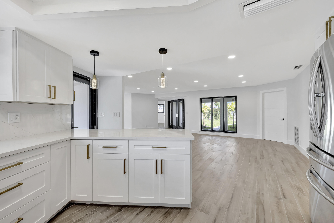
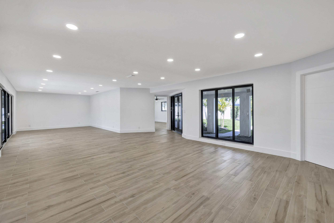
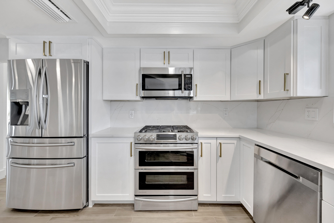
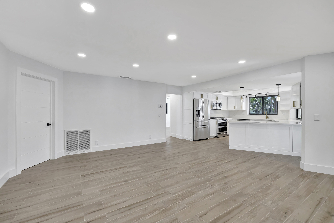
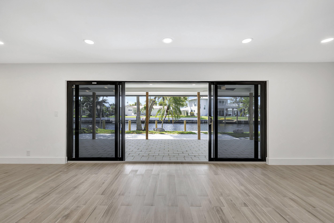
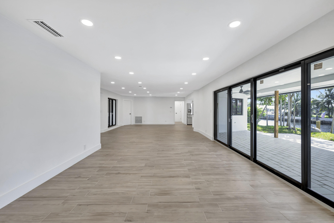
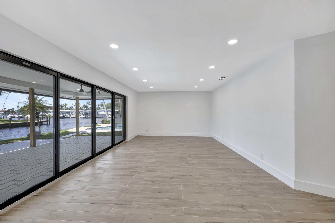
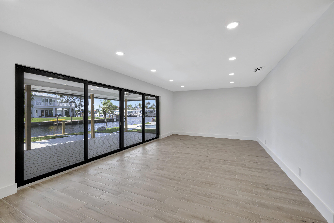
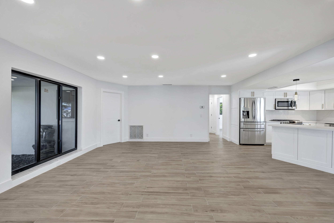
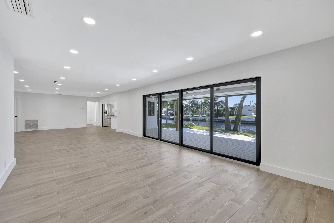
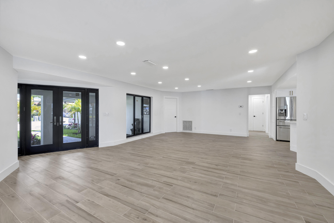
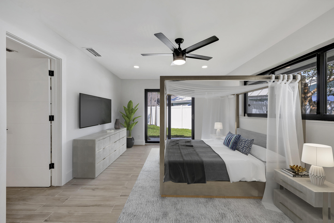
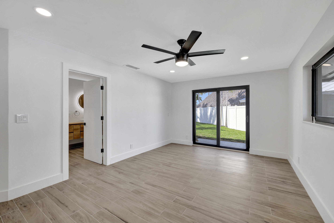
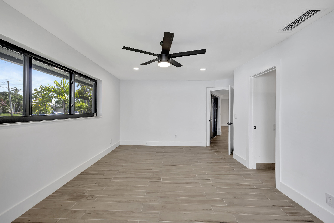
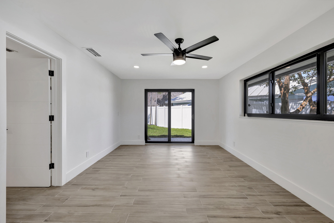
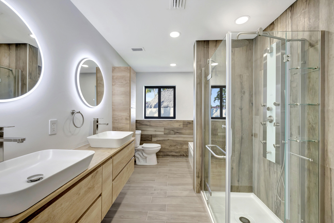
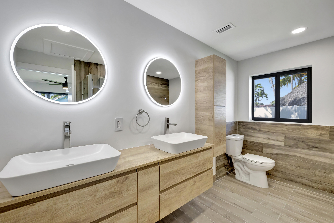
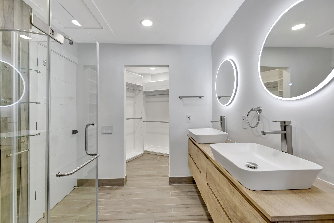
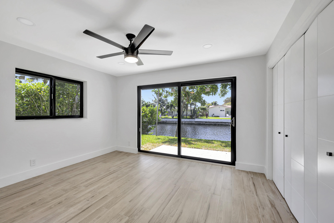
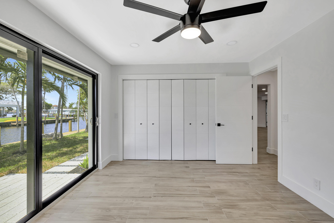
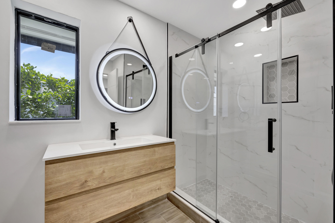
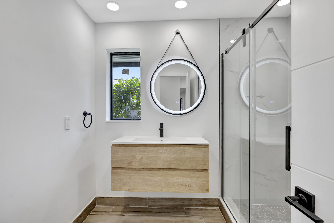
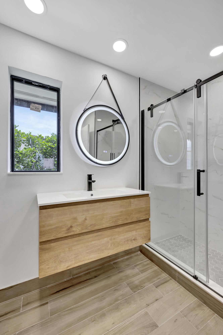
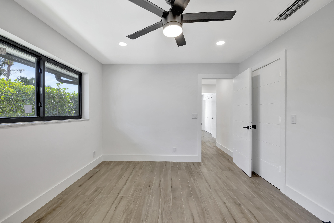
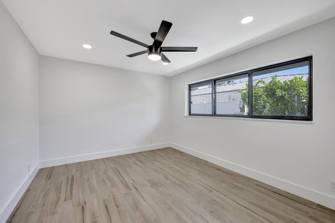
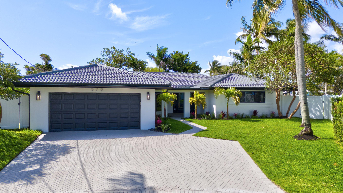
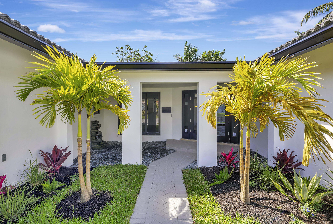
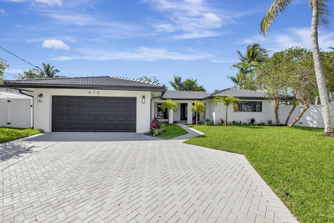
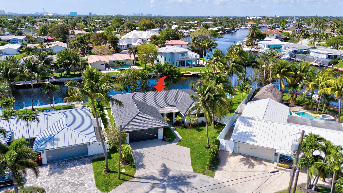
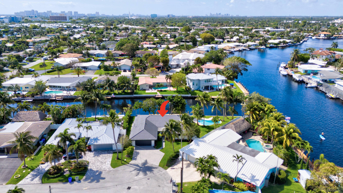
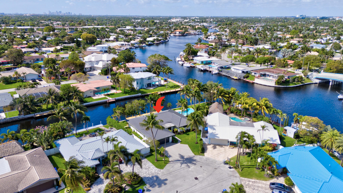
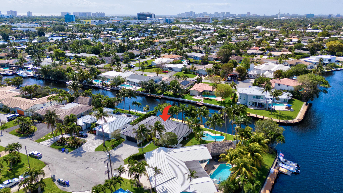
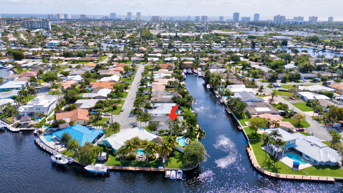
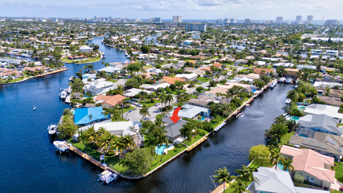
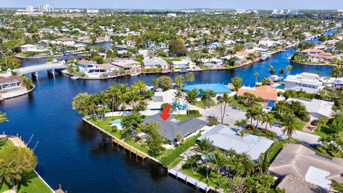
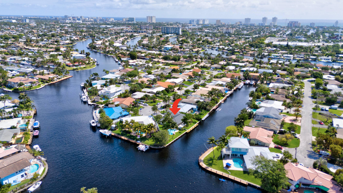
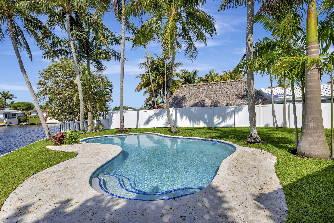
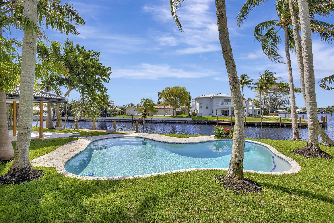
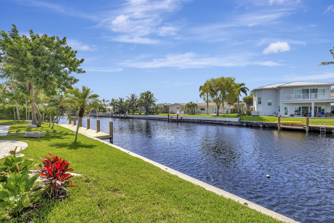
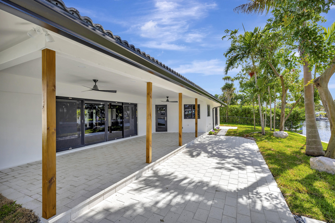
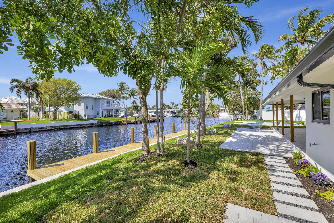
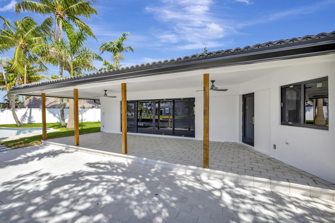
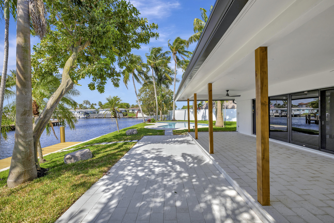
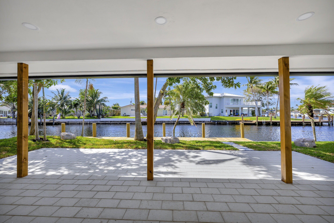
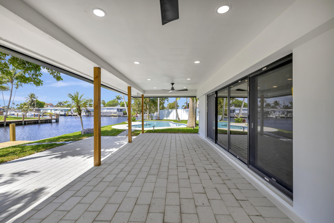
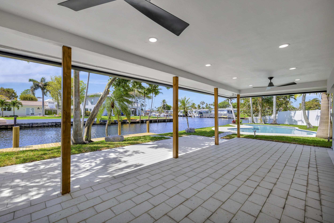
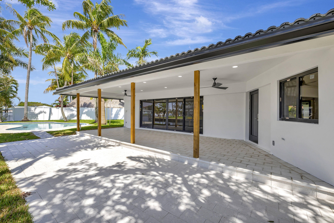
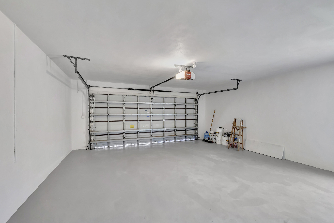
Welcome to your waterfront oasis located in a quiet cul-de-sac, in Pompano Beach, Florida! This exquisitely renovated light and bright three-bedroom, two-bath residence features 150 feet of water frontage, Brand New impact windows & doors throughout, beautifully remodeled bathrooms and kitchen, and a resort-style freeform heated pool with expansive water views. Experience effortless indoor-outdoor living with an open floor plan that seamlessly extends from the family room to the large covered patio. Perfectly situated on an oversized waterfront lot close to beaches, shopping, and nightlife, this property offers ocean-accessible navigable waters under 1 fixed bridge with 13-14 feet clearance at low tide and 10-11 feet at high tide. Don't miss the chance to call this luxurious retreat home

3
beds

2
baths

1,906 Sq.Ft. LIVING AREA

10,890 Sq.Ft. lot

Olive Belcher

Olive Belcher

Brittany Belcher

Brittany Belcher

Features & Amenities

Interior

  • total bedrooms3
  • Total bathrooms2
  • full bathrooms2
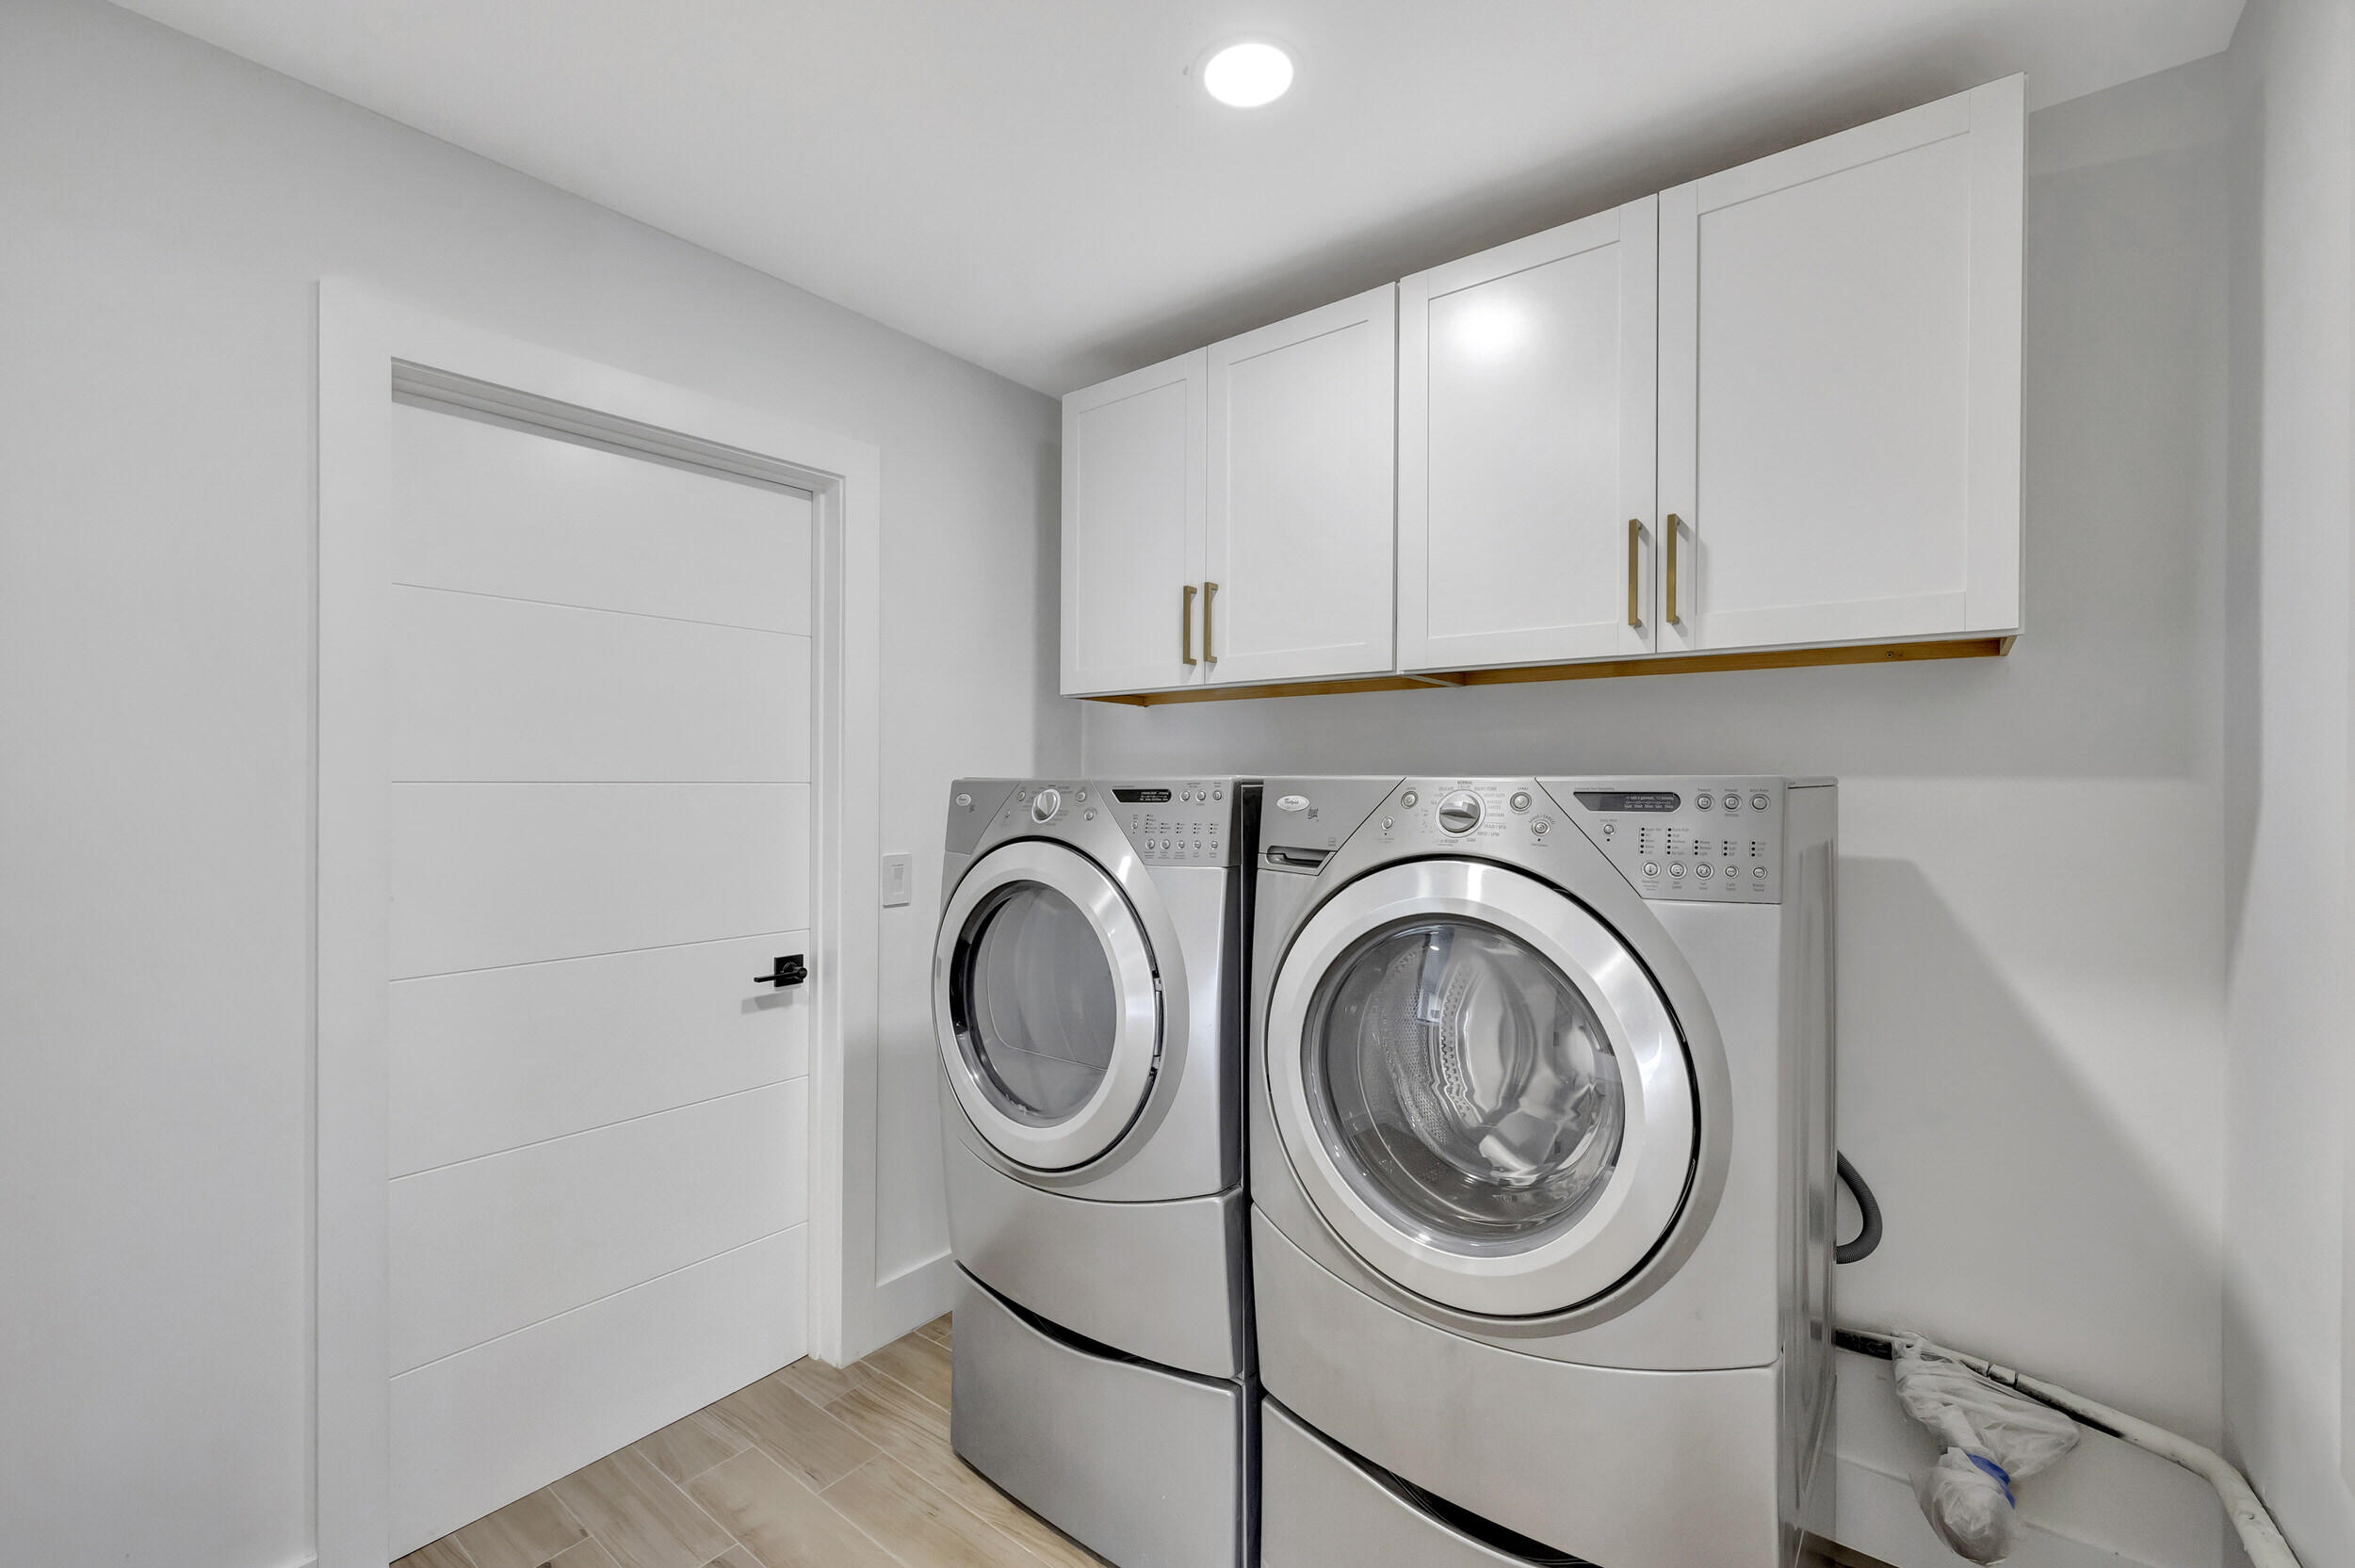
  • Laundry room Inside
  • APPLIANCES Cooktop, Dryer, Dishwasher, Gas Range, Ice Maker, Microwave, Refrigerator, Washer
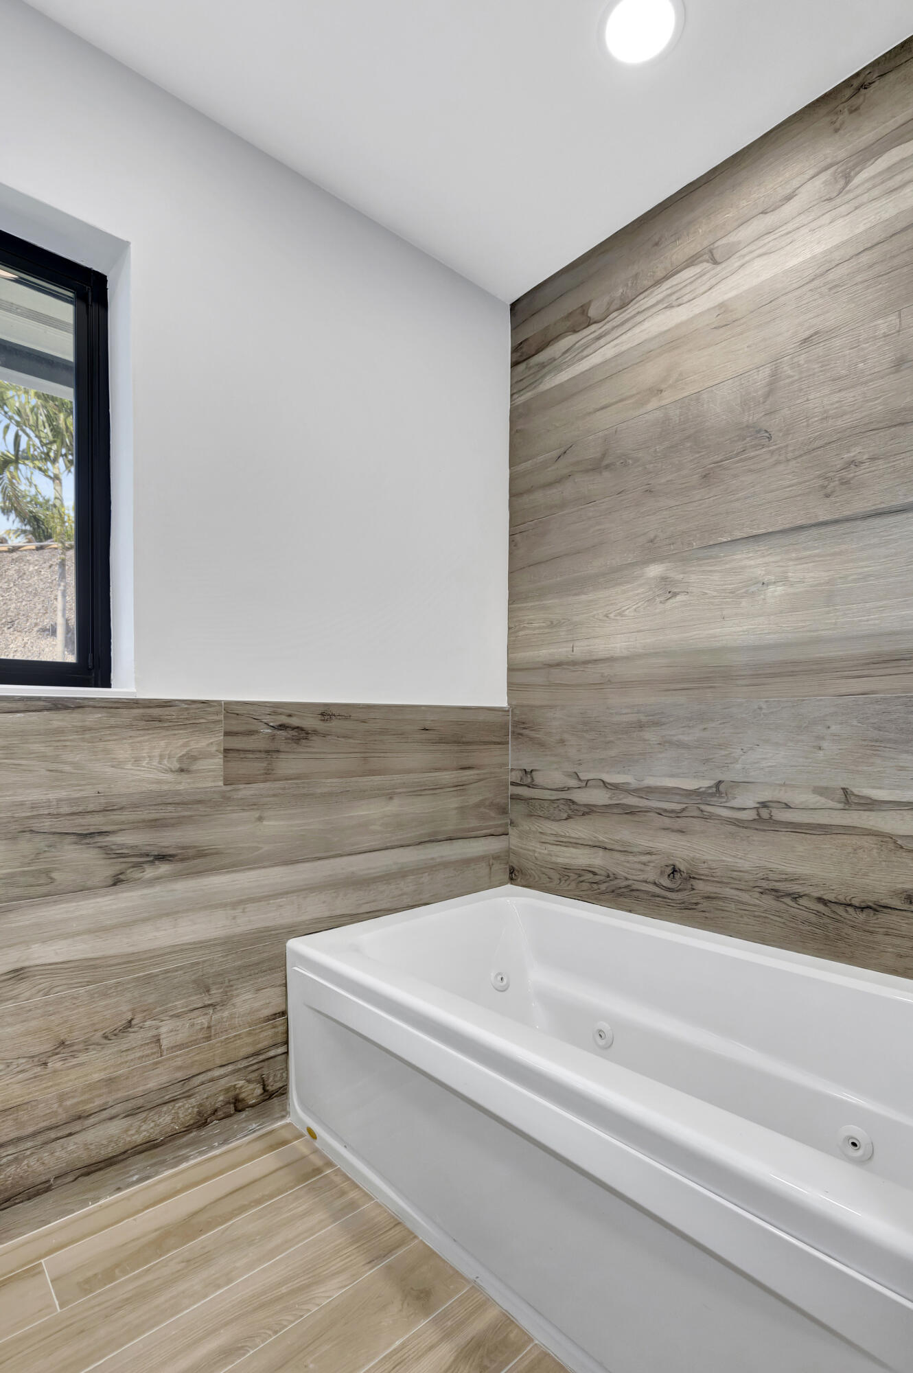
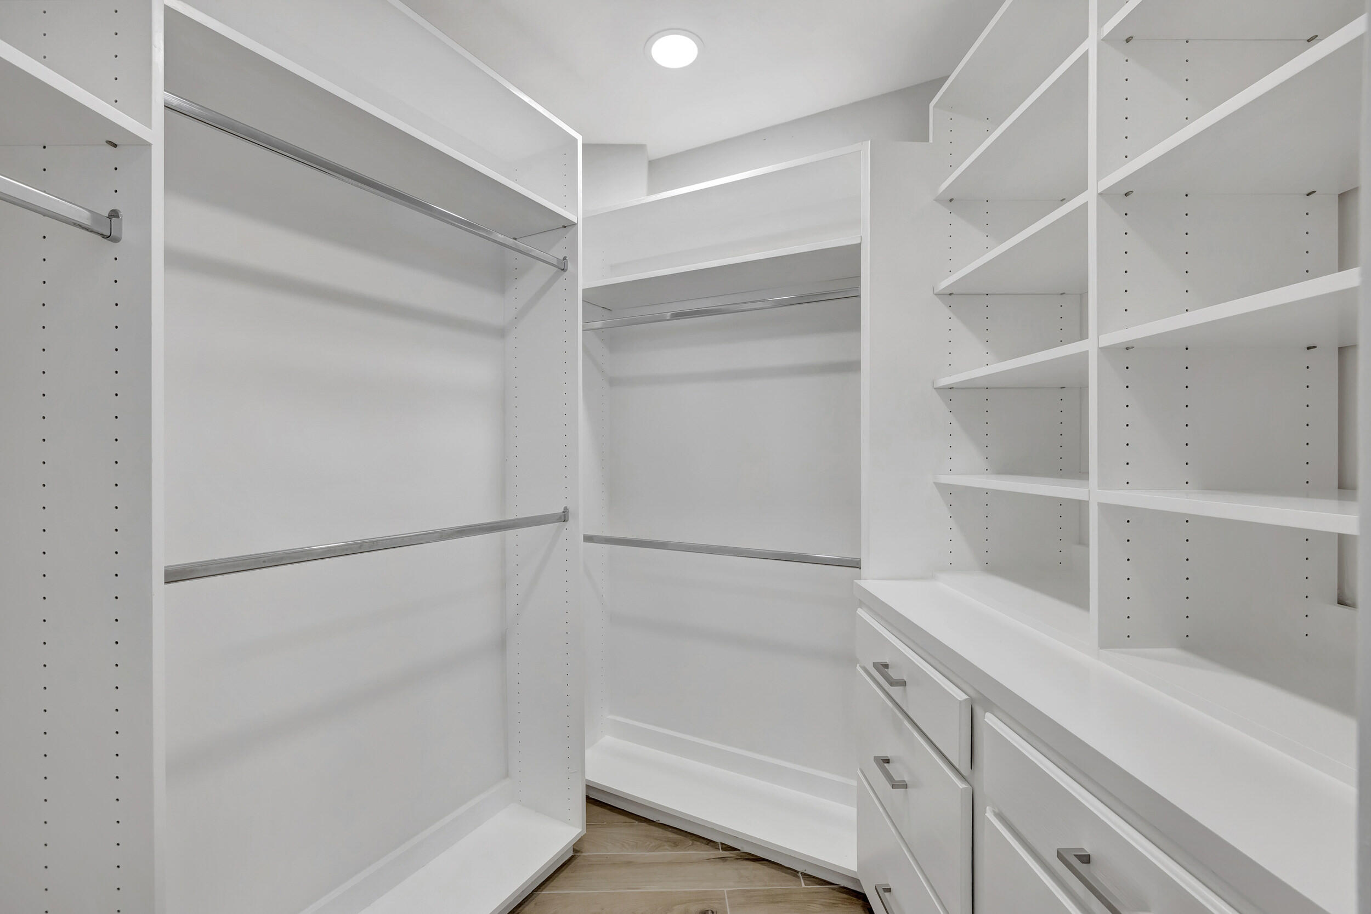
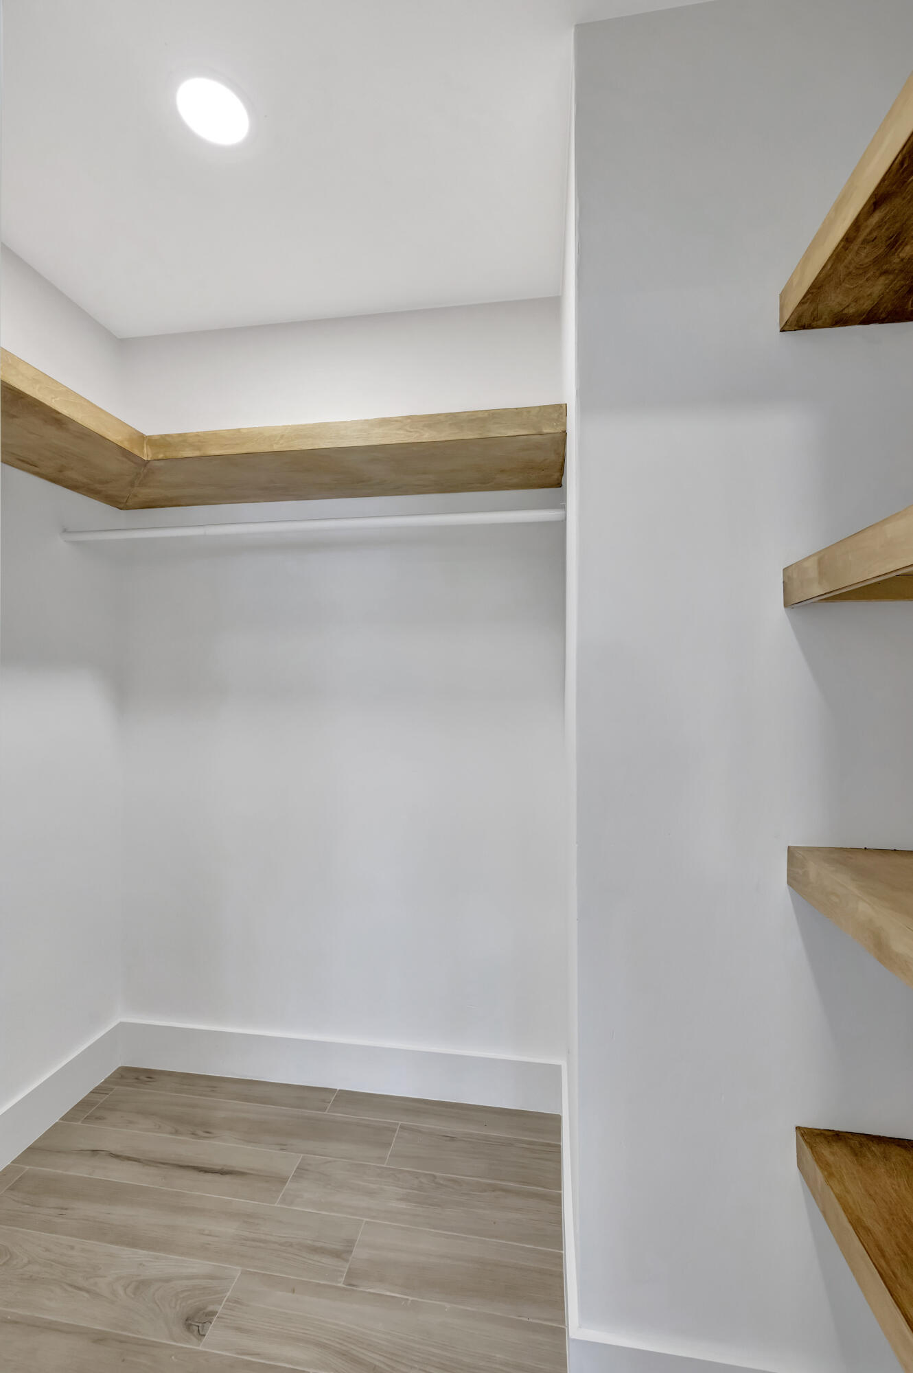
  • other interior Features Bathtub, Dual Sinks, Family/Dining Room, Jetted Tub, Split Bedrooms, Soaking Tub, Separate Shower, Walk-In Closet(s)

Area & Lot

  • Status Sold
  • Date Sold May 14, 2024
  • Living Area1,906 Sq.Ft.
  • Total Area2,916 Sq.Ft.
  • Lot Area10,890 Sq.Ft.
  • MLS® IDR10974389
  • TypeResidential
  • YEAR BUILT1968
  • Architecture StylesRanch
  • Water FrontageFixed Bridge, Navigable Water, Ocean Access, Seawall
  • View DescriptionCanal
  • Elementary SchoolMcNab
  • Middle SchoolPompano Beach
  • High SchoolBlanche Ely

Exterior

  • STORIES1
  • Garage Space2.0
  • water SourcePublic
  • utilitiesWater Available
  • PoolHeated, In Ground
  • roofBarrel
  • lot featuresCul-De-Sac, 1/4 to 1/2 Acre Lot
  • parkingAttached, Garage, On Street
  • HEAT TYPECentral, Electric
  • AIR CONDITIONINGCentral Air, Electric
  • HOA AmenitiesNone
  • other exterior FeaturesOutdoor Living Area

Financial

  • Sales Price$1,700,000
  • Real Estate Tax $7,150/yr
  • Zoning RS-2
View Virtual Tour

PARTNER With Us

When you choose to work with The Olive Belcher Team, you’re not just hiring a real estate agent — you’re gaining a trusted partner dedicated to your goals. We take the time to understand your unique needs, whether you’re buying your first home, selling a property, or expanding your investment portfolio. With a client-first approach, expert market insight, and a commitment to clear communication, we guide you every step of the way to ensure a smooth and successful experience.

Follow Me on Instagram